00
Executive Summary
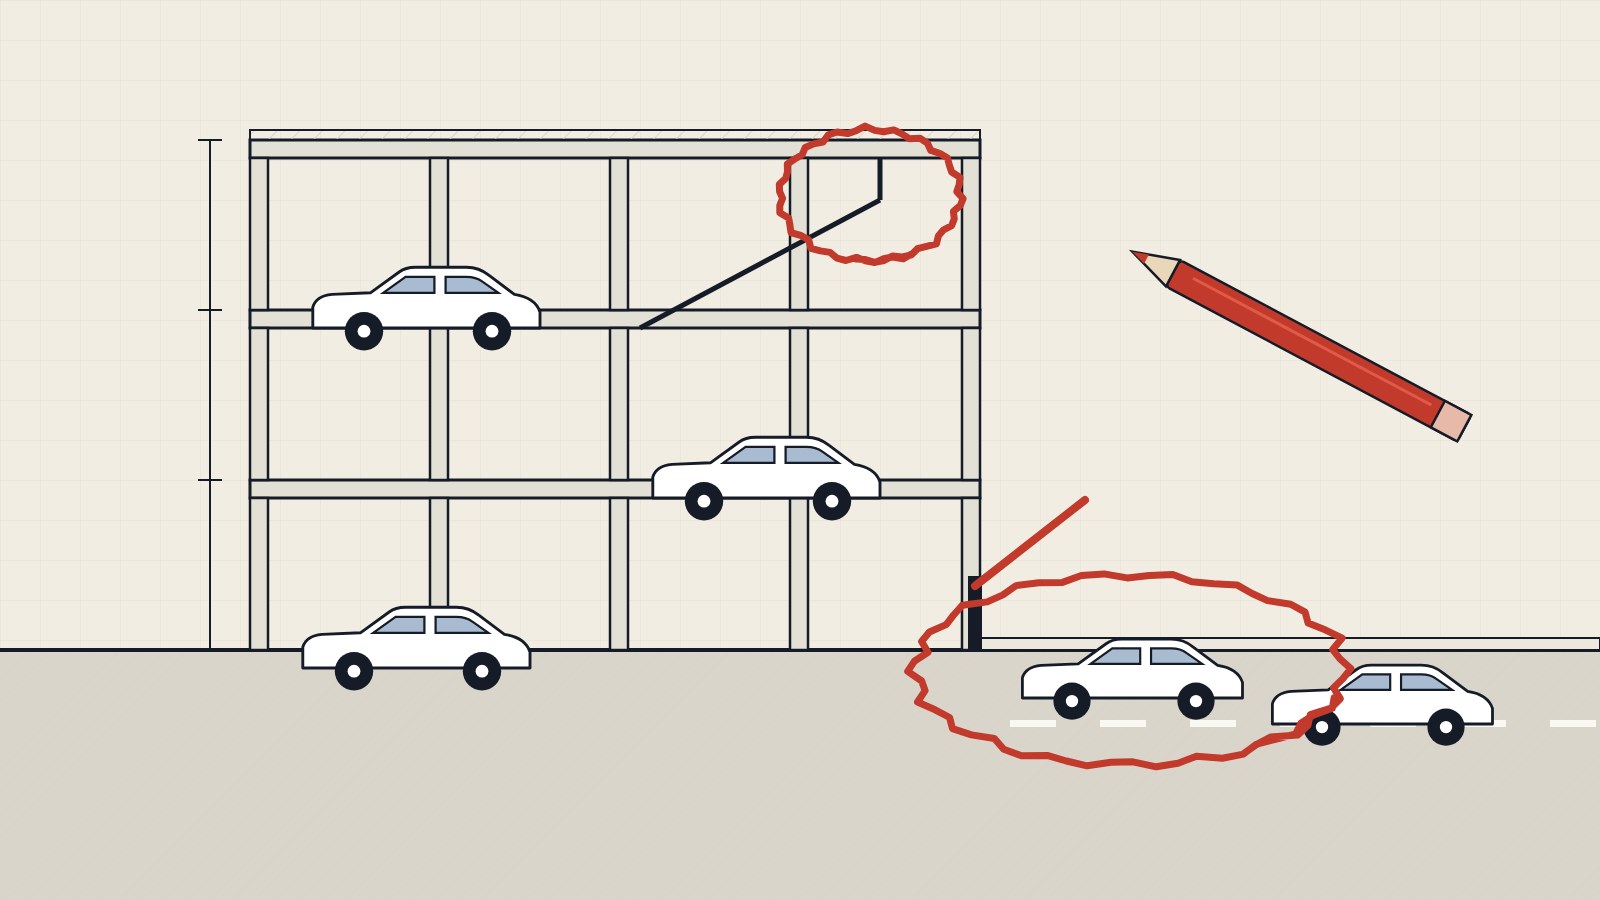
A parking structure can win design awards, meet every building code, and open on schedule, and still frustrate the people who park there and those who manage the facility. Anyone who has operated parking knows the symptoms: confusing circulation, ramps that lead nowhere useful, entry queues that spill into the street, no room for access-control equipment, pedestrian routes that cross live traffic, and costly retrofits.
These are rarely failures of talent. They are failures of timing and thoughtful planning. The decisions that determine how a garage will operate for decades, such as where the driveways meet the street, how the ramps connect, where the equipment islands sit, and how people walk to the elevator, are made in the first months of design, too often before anyone who has run a parking operation is in the room.
This report makes the case for bringing a parking professional who understands management, operations, technology, and design into every parking project at the feasibility and concept stage. It draws on five bodies of evidence:
- My experience on Santa Monica’s Parking Structure 6, an award-winning garage where operations had a voice from the concept stage;
- My experience retrofitting a celebrated architect-designed garage that could not be operated as built;
- Eight documented failures in the United States and United Kingdom, from a robotic garage that trapped cars to a showpiece façade that went dark about four years after opening;
- A review of award-winning garages, which consistently pair a strong design architect with a parking specialist; and
- A right-sizing case from LA Metro’s Foothill Gold Line extension, where cutting planned parking by 45% at five stations and building surface lots instead of structures helped keep a rail project moving.
Published guidance points the same way. Research on garage design finds that the problems most often discovered after opening, such as larger vehicles that need two spaces, cars scraping columns, and long queues at entries and exits, trace back to design parameters set early1. Boise’s Capital City Development Corporation recommends that a qualified parking-structure design specialty firm be engaged on any parking project2.
None of this is an argument against architects, engineers, or design-build contractors. It is an argument for putting operational knowledge into the design process while it is still inexpensive to act on.
This report is a companion to my June 2026 Parkonomics report, The Evolution of U.S. Parking Structures in 20263. That report documents what is changing in parking structures: heavier vehicles, new fire-protection requirements, cloud-based technology, rising costs, and a market that increasingly rewards adaptability. This report addresses who needs to be at the table when those changes are designed. Cross-references appear throughout, and the map that follows the key takeaways shows where the two reports connect.
Companion research map. How this report connects to The Evolution of U.S. Parking Structures in 20263
| This report | Related part of the 2026 structures report | Connection |
|---|---|---|
| Section 1: The most expensive mistakes | Part 04: Construction Economics & Capital Planning | Garages now coordinate structural, electrical, fire, data, and mobility systems, so late operational input costs more than ever |
| Section 2: A garage is an operating system | Executive Summary; Part 10: Multi-Modal Mobility Hubs | Value is shifting from stall counts to the mobility experience, operational intelligence, and adaptability |
| Section 5, Case D: Hoboken | Part 08: Automated Parking Systems & Robotics | Automation is spreading in land-constrained markets, raising the stakes of vendor continuity |
| Section 5, Case G: Kings Dock and Luton | Part 06: Fire Safety: The NFPA 88A Transformation | U.S. fire-protection practice for open garages is catching up with modern vehicles |
| Section 7, Decision 1: Street access and queuing | Part 03: Peak Demand Management | Performance depends more on circulation, ingress, and egress than on total stalls |
| Section 7, Decision 2: Equipment and technology | Part 07: Parking Technology & Frictionless Mobility | LPR, gateless, and cloud PARCS still depend on physical infrastructure planned in design |
| Section 7, Decisions 5 and 7: Maintenance and flexibility | Part 05: The EV Weight Gap; Part 09: Adaptive Reuse; Part 12: Operating Costs, Maintenance & Structural Care | Structural capacity, flat floors, expandable EV capacity, and preventive care protect long-term value |
| Section 8: The financial case | Part 04; Part 12; Part 14: Financing & Underwriting | Operating costs rival construction costs, and lenders now weigh adaptability and EV readiness |
| Section 10: Right-sizing: when less parking is better | Part 03: Shared Parking and TDM; Part 10: Multi-Modal Mobility Hubs; Part 15: Environmental Review & Entitlement Strategy | Demand-based sizing, mobility-hub investment, and lighter entitlement paths can beat building more stalls |
01
The Most Expensive Mistakes Are Made Before a Single Vehicle Is Parked
In more than three decades in parking operations, management, technology, and transportation, I have been involved in developing, reconstructing, and modernizing many parking facilities. One lesson has held throughout my career: the difference between a garage that works and one that doesn’t usually begins years before the first car arrives.
Architects rightly focus on the building’s form, its fit with its surroundings, and its program. Contractors focus on constructability, schedule, materials, and cost. Those are essential responsibilities. But someone also has to ask the operating questions:
- What happens when several hundred cars arrive in the half hour before an event or during a shift change?
- Can a first-time visitor understand the circulation without stopping to decode signs?
- Can the entry lanes accommodate the access-control technology infrastructure that the asset will likely need in five or ten years?
- How will exit queues interact with the traffic signal, the bike lane, the sidewalk, and the next intersection?
- Will this garage still operate efficiently twenty years from now?
These are the questions an experienced parking professional brings to the table, and they are far cheaper to answer on paper than in concrete. A confusing circulation system creates delay and frustration every day. Poorly placed equipment complicates operations. Inaccessible systems complicate maintenance. A rigid layout can block future technology. Architectural drawings rarely reveal these consequences. Operating experience does.
Research confirms what operators learn the hard way. In a study published in Građevinar, Rudolf Eger notes that garages are often built to minimum dimensions or less, and that the problems most frequently found after opening are larger vehicles needing two spaces, scratched cars and columns, and long queues at the entrance and exit. He traces them to stall and aisle dimensions, column grid, headroom, ramp slopes and curves, and waiting time at the entry barrier1. Every one of those parameters is fixed early in design.
The Precast/Prestressed Concrete Institute makes the same point from the builder’s side: a parking structure must fit the needs of its users, and the choices made between initial concept and opening determine both its cost and its value to the customer4. Boise’s parking-structure design guidelines go further. They recommend engaging a qualified parking-structure design specialty firm on any future parking project and, for design-build projects, having the owner’s criteria-document team led by a parking consultant2.
The construction industry has a name for this pattern. The MacLeamy curve, introduced in 2004 and now widely used to argue for integrated project delivery, shows that a team’s ability to influence cost and function is greatest at the start of design and lowest during construction, while the cost of a design change runs the other way5. In parking, the operator is too often invited in at the far right of that curve: after the building is finished, when the job is to make it work.
The stakes keep rising. As I documented in The Evolution of U.S. Parking Structures in 2026, a garage is no longer primarily a concrete-and-circulation exercise. It now demands coordination among structural engineering, electrical systems, fire protection, data infrastructure, sustainability planning, mobility operations, and long-term asset management3. Each of those systems adds decisions that someone with operating experience should review before they are fixed.
A parking facility should not be judged by how it looks on opening day. It should be judged by how well it works, every day, for decades.
02
Garages Are Operating Systems, Not Just Buildings
A parking facility plays four roles at once, and its design has to serve all of them.
- A transportation link. Its driveways interact with streets, signals, transit stops, bike lanes, and sidewalks. The transportation system does not stop at the property line.
- A business. Whether private, municipal, or a university auxiliary, it must support staffing, revenue control, permits, enforcement, customer service, maintenance, and a sustainable budget.
- A technology platform. PARCS, license plate recognition (LPR), space guidance, mobile payment, reservations, networks, and EV charging all depend on power, conduit, mounting locations, and clear space that must be designed in.
- A public place. Every driver becomes a pedestrian. Visibility, personal safety, accessibility, vertical circulation, and wayfinding decide whether people feel welcome or exposed.
These roles are interdependent. Moving an entrance to improve the façade can create an intersection problem. Adding stalls can squeeze pedestrian routes. Shrinking a ramp to save area can create awkward turning movements. Deleting an equipment island to save a few feet can make a later conversion to paid parking far more expensive. Good design weighs these trade-offs deliberately, with someone at the table who will live with the consequences. The facility has to be designed as one integrated operating system.
My 2026 structures report reaches the same conclusion from the market side: in many markets the parking structure itself is no longer the product. The mobility experience, the operational intelligence, and the long-term adaptability of the asset are becoming the real measures of its value3.
03
Santa Monica Parking Structure 6: Operations at the Table from Day One
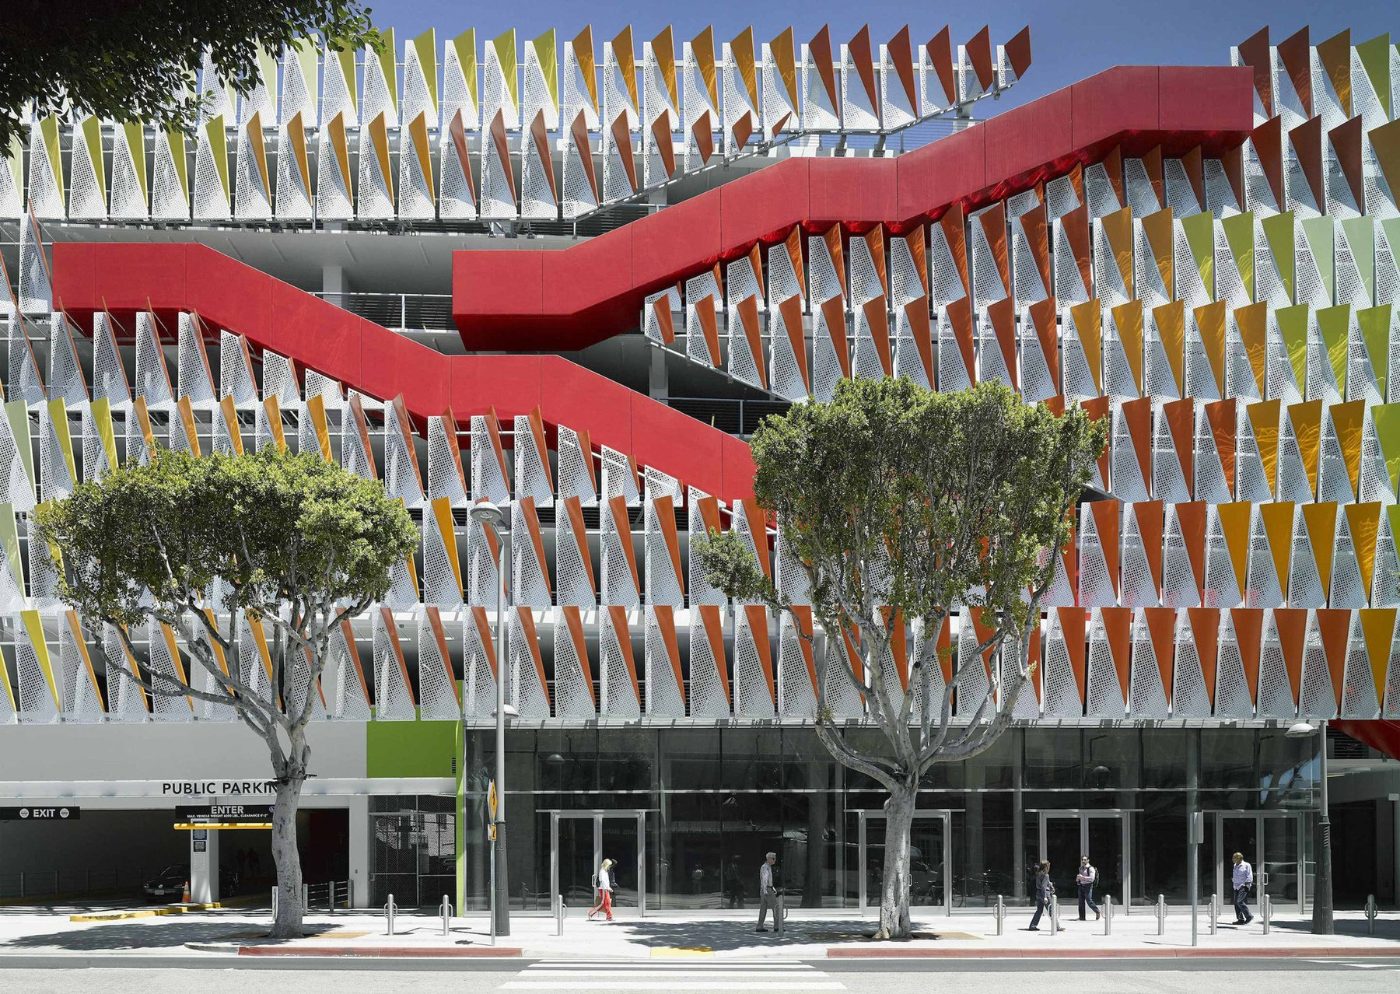
As Santa Monica’s City Parking Administrator, I took part in the replacement of Parking Structure 6, adjacent to the Third Street Promenade6, at the heart of one of Southern California’s busiest pedestrian districts. I was consulted by the project team at the conceptual stage, while the major design decisions were still open. That timing made the difference.
The project was more than an asset replacement effort. It would more than double capacity, from roughly 350 spaces to 744, while also adding ground-floor retail, bicycle and motorcycle parking, along with storage for the city’s Farmers’ Market7, 8, 9. It was also part of a broader downtown strategy that included signage directing drivers away from full structures toward ones with space7.
Parking Structure 6 was delivered by design-build. Morley Builders led the team, with Behnisch Architekten and Studio Jantzen as design architects, International Parking Design (IPD) as architect of record and parking designer, and HUB Parking Technology as technology partner8, 10, 11. Studio Jantzen has noted that the design-build process put key decisions early and brought in the City, users, operators, and Downtown Santa Monica Inc.12. The structure opened on December 19, 2013, just ahead of the holiday shopping season7.
| Project at a glance | Details |
|---|---|
| Owner | City of Santa Monica |
| Delivery | Design-build, led by Morley Builders10 |
| Design architects | Behnisch Architekten with Studio Jantzen13 |
| Architect of record and parking designer | International Parking Design8 |
| Technology partner | HUB Parking Technology (pay-on-foot and access control)11, 14 |
| Capacity | 744 cars on 8 levels above grade and 3 below, plus bicycle and motorcycle parking; the old structure held roughly 3507, 8 |
| EV charging | 30 stations at opening, with infrastructure for 130 more8 |
| Project cost | $45 million8 |
| Opened | December 19, 20137 |
| Recognition | IPI 2014 Award of Excellence, Best Design of a Parking Facility with Fewer than 800 Spaces; NPA 2014 Innovative Facility of the Year; LEED Gold8, 11, 15 |
What operations brought to the design
The features that made Parking Structure 6 work were not decorative add-ons. Each one served the facility’s core function of moving people and vehicles safely and efficiently between the street and a parking space.
| Design feature | Operational purpose |
|---|---|
| Exterior diagonal stair on the street façade | Draws every patron toward Second Street, puts pedestrian movement on view for safety, and simplifies wayfinding13 |
| Walkways separated from drive aisles | Keeps pedestrians out of vehicle paths8 |
| Space counts by level, shared in real time with the City’s website and app | Cuts circling and steers drivers to open spaces before they enter8 |
| Pay-on-foot automated payment | Takes the transaction out of the exit lane to reduce congestion; staff serve as ambassadors rather than cashiers8, 14 |
| License plate recognition | Adds security and vehicle control8 |
| Ability to operate as two separate structures | Gives the operator flexibility for events, maintenance, and shifts in demand8 |
| 30 EV stations with infrastructure for 130 more | Lets charging grow with demand without tearing into finished slabs8 |
| Rooftop solar, efficient lighting, and a daylighting façade | Lowers lifetime operating and energy costs8, 13 |
As I told the National Parking Association at the time, I was able to specify details in that garage, which is rare for an operations professional, who usually inherits a completed project17.
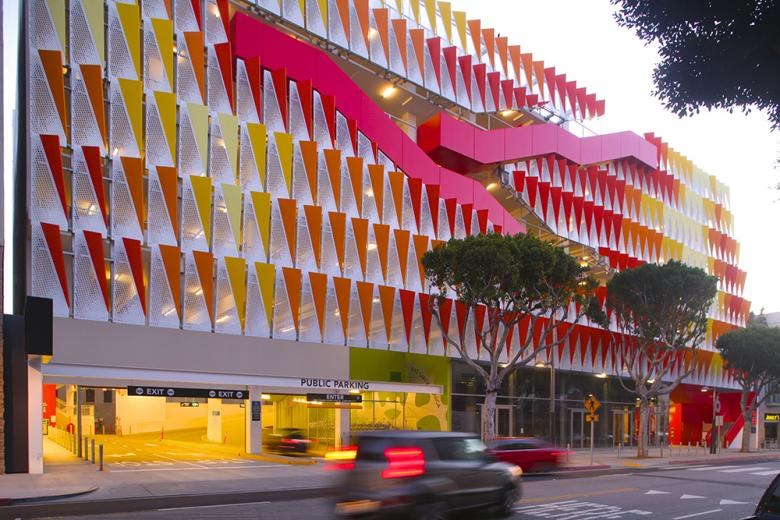
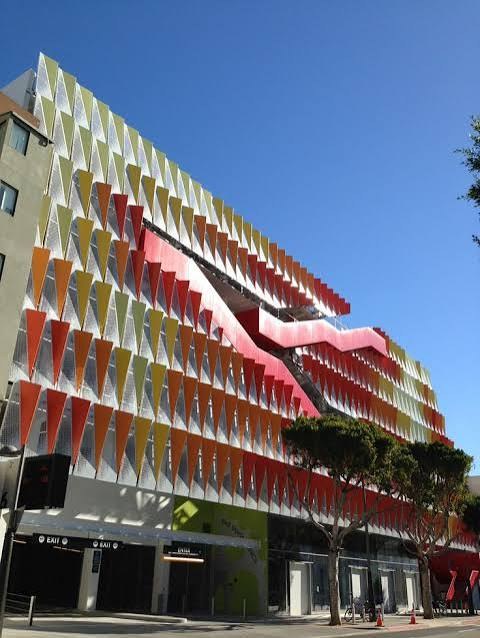
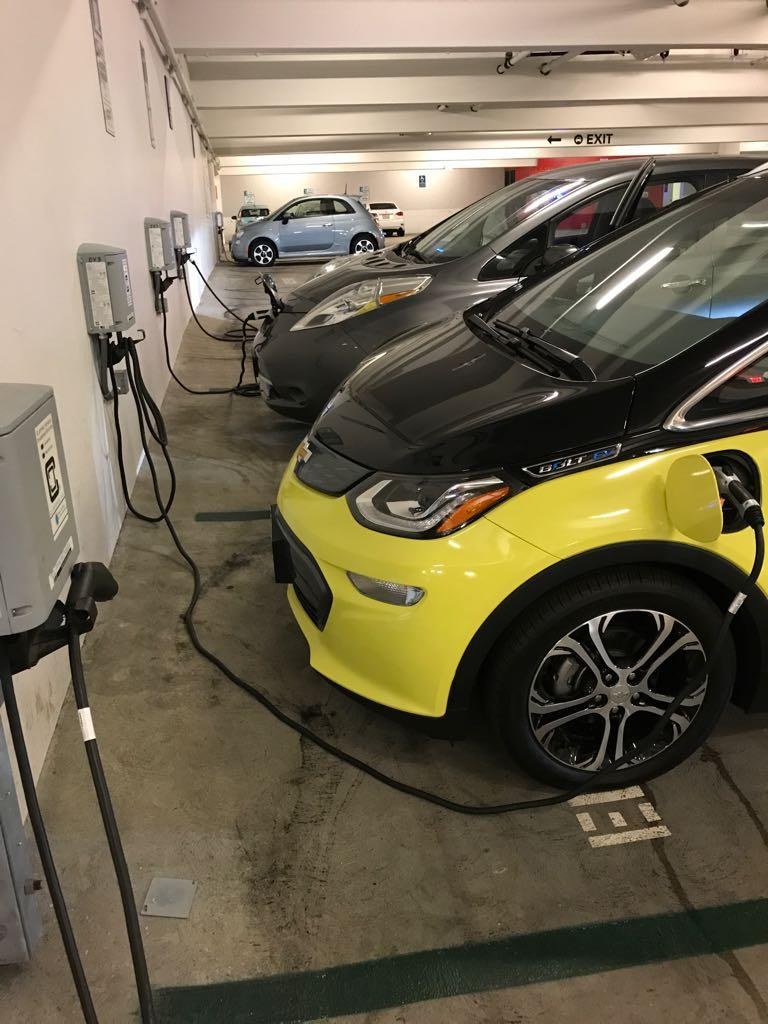
Photo 3. Left: the Second Street façade, with the stair carrying patrons toward the street and the vehicle entry and exit at its base. Right: EV charging stalls inside the structure, which opened with 30 charging stations and infrastructure for 130 more8. Photos: Frank Ching.
In 2014 the structure received the International Parking Institute’s Award of Excellence for Best Design of a Parking Facility with Fewer than 800 Spaces and the National Parking Association’s Innovative Facility of the Year award8, 11. Both award records name the parking-design firm, and IPI’s record lists the City Parking Administrator among the project participants8.
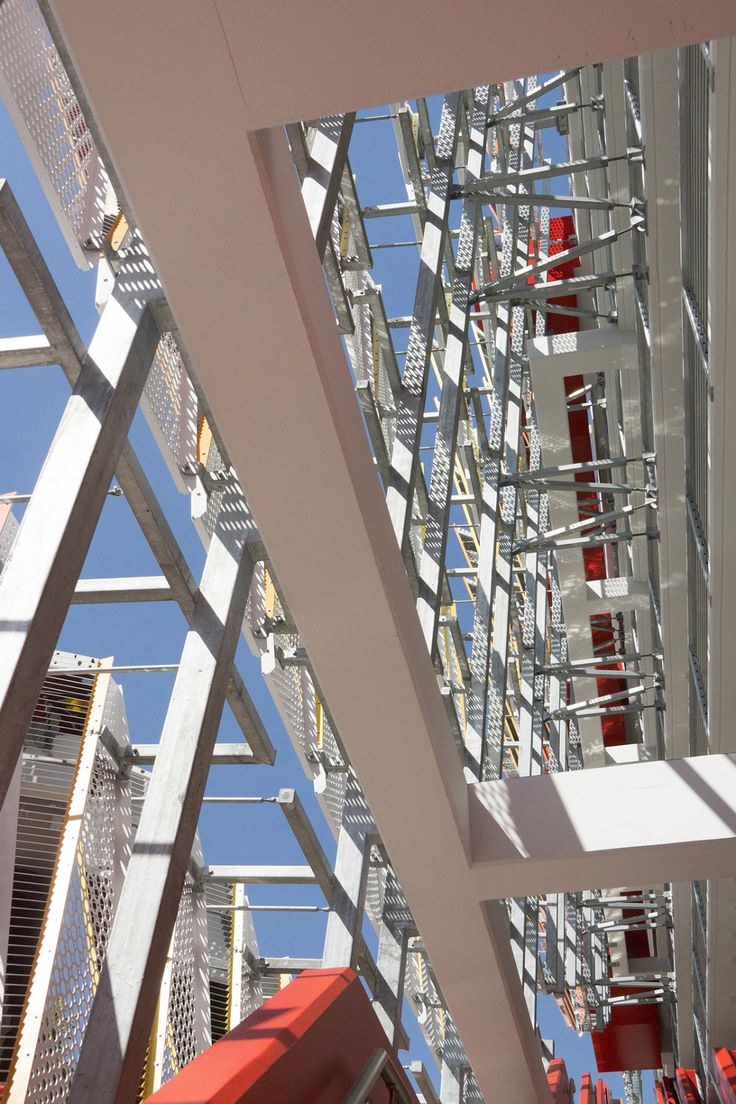
The lesson here is not that a parking professional should dictate architecture. The design team produced a striking building, and the city gained a landmark. The lesson is that early participation let operational requirements shape the architecture before the design was fixed. As a result, the building’s most memorable feature, the stair, is also one of its hardest-working operational elements.
Parking Structure 6 proved that a garage can be a landmark without sacrificing the basics: moving cars and people safely and efficiently.
04
The Other Side: A Celebrated Garage That Could Not Be Operated as Built
Not every garage I have run was designed with that kind of integration. Earlier in my career, I took over the operation of a garage designed by a prominent architect. It was an impressive building. It was also hard to use for our daily customers.
Internal circulation confused drivers. One access ramp climbed to an upper level that dead-ended instead of continuing the circulation pattern drivers expected, forcing awkward reversals and making traffic difficult to manage.
The problems became acute when the owner decided to convert the facility to paid parking. The design had no traffic islands for access-control equipment, and none of the infrastructure that equipment, technology, and revenue control require. To make it work, I partnered with a traffic-engineering consultant to redesign the operation almost from the ground up:
- Re-engineering internal traffic flow to eliminate the dead-end movement;
- Building new equipment islands, with power and communications infrastructure;
- Re-routing and marking pedestrian paths;
- Replacing the signage and wayfinding system; and
- Installing new parking access and revenue control (PARCS) equipment and supporting technology.
The retrofit worked. But every item on that list would have been simpler and far less expensive at the concept stage.
A garage can be an architectural success and an operational failure at the same time.
The question is not whether the architect was talented. This one clearly was. The question is whether the design process included someone who understood how the garage would actually be operated, anticipated how its operating model might change, and tested the design against that use. Owners should take this seriously whenever a facility might move between free, permit, paid transient, valet, or mixed-user operation.
This case comes from my direct professional experience. The facility is intentionally not named, and the details have not been independently verified through public records.
05
What Documented Failures Teach Us
The public record contains many parking projects that went wrong after opening. They failed in different ways and for different reasons, and the record usually does not show whether a parking specialist was on the team. I do not claim that the absence of one caused any of them. What they share is that the problem was built in during design and paid for during operation. Table 1 summarizes the eight cases discussed below.
Table 1. Eight documented cases at a glance
| Facility | Opened | What happened | Underlying lesson |
|---|---|---|---|
| A. Trinity Square car park, Gateshead, UK | 1960s | Brutalist icon; rooftop restaurant never opened; demolished 2010 | Architecture alone cannot make a garage work |
| B. Las Olas Beach Garage, Fort Lauderdale, FL | 2018 | Showpiece façade lighting dark since 2023; replacement $3M+; litigation | Signature features need lifecycle review |
| C. North Quincy MBTA garage, Quincy, MA | Planned 2020 | Commuter spaces idle until 2025; suit alleges lighting at half the transit agency’s standard | Operator standards belong in the design criteria |
| D. Garden Street robotic garage, Hoboken, NJ | 2002 | Software dispute trapped cars; city paid for a new control system | Technology and vendor dependency |
| E. Ramp 6, Rochester, MN | 2019 | Could not carry planned housing above; $2.025M settlement | Future-use promises must be verified |
| F. Redmond Technology Station garage, WA | 2023 (planned 2020) | Structural deficiencies found at completion; one section rebuilt | Independent review of design-build work |
| G. Kings Dock, Liverpool, and Luton Airport TCP2, UK | 2007 / 2019 | Fires destroyed more than 1,000 vehicles each; Luton structure demolished | Design for today’s vehicle fleet |
| H. Civic Center Parking Structure, Santa Monica, CA | 2007-08 | Back-painted glass finish failed; $750,000 refurbishment | Even award winners need lifecycle review |
Case A. Trinity Square, Gateshead: built to impress and to film, not to serve the people who park there
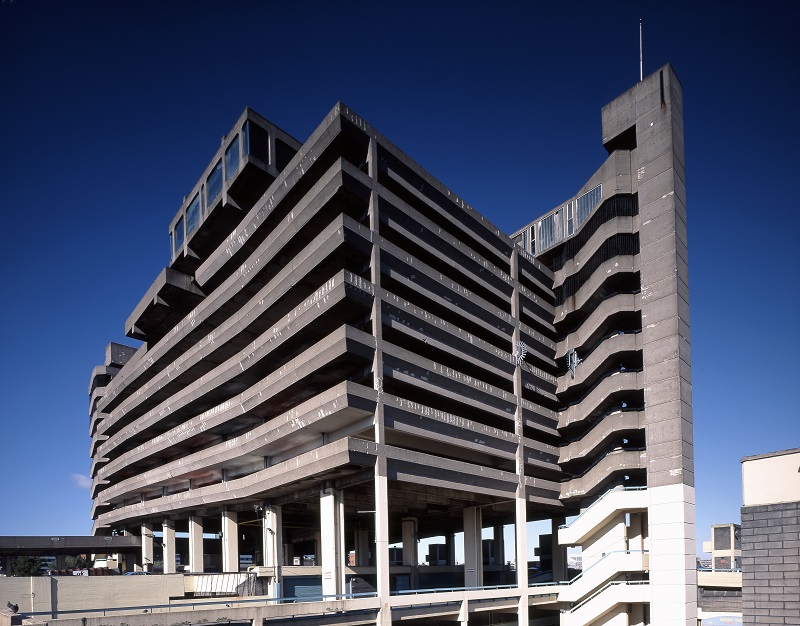
The Trinity Square car park in Gateshead, England, designed by Rodney Gordon of the Owen Luder Partnership, was one of Britain’s best-known Brutalist structures and a filming location for the 1971 film Get Carter18, 19. Its rooftop café never found a tenant, never opened, and could not obtain a fire certificate, and the shopping precinct around it was exposed, split across two levels, and hard to reach19. The complex closed in 2008 and the car park was demolished in 201018.
Lesson
A garage that is admired as architecture but avoided by its users is not a successful garage. Monumental form does not substitute for convenient access, clear circulation, and a viable operating program.
Case B. Las Olas Beach Garage, Fort Lauderdale: when the showpiece goes dark
Fort Lauderdale’s five-story Las Olas beach garage opened in late 2018 at a cost of about $21 million20. Arquitectonica envisioned the garage as a sweeping, wave-like gesture wrapped in stainless-steel mesh, and a programmable LED display could simulate ocean waves and fireworks21, 22. The display stopped working in February 202322.
In a lawsuit filed in August 2025, the City alleges that the lighting system was already obsolete when it was installed, leaving no replacement parts, and that the mesh was unsuitable for the marine environment and has corroded. The City puts the cost of replacing the lights at $3 million or more. Defendants include the construction manager, the architect of record, and Arquitectonica as design subconsultant22. In September 2025 the City Commission approved a contract to replace the failed system23. The allegations have not been adjudicated.
Lesson
“Designed to impress” features are operating systems too. Test signature features for maintainability, parts availability, vendor support, and environmental durability before they are specified.
Case C. North Quincy MBTA garage: when operating standards arrive too late in the process
The Abby, a mixed-use development at the MBTA’s North Quincy Red Line station, includes a garage of about 1,600 spaces, 852 of them reserved for transit commuters, originally scheduled to open in summer 202024. In an April 2024 lawsuit, the developer alleged that its architect’s plans provided only half the MBTA-required illumination on levels 2 through 6, and a quarter of the requirement on the roof. The architect denies the claims24, 25. The commuter section was scheduled to open on September 15, 2025, more than five years after the original target25.
Lesson
Whoever will own or operate the garage, whether a transit agency, a university, or a city, has standards for lighting, security, signage, and equipment. Write them into the design criteria at the start and check them at every design submittal, not at acceptance.
Case D. Hoboken’s Garden Street garage: when technology becomes a single point of failure
Hoboken opened one of the first fully automated public garages in the United States in 2002: a 314-space robotic structure with no ramps or drive aisles26. Even before 2006, the system had dropped one unoccupied car six floors in 2004 and another vehicle four stories in 200527. That year, a contract dispute ended with the operator’s employees escorted out, taking with them the manuals and the know-how needed to run its proprietary software. Cars were trapped for days, and the court fight shut the garage for about two weeks27, 28. The City later paid $1.9 million to another firm to install a new system29.
The lesson matters more now than it did in 2006. As my 2026 structures report notes, automated systems are gaining ground in land-constrained coastal markets, where they can cut a garage’s footprint by 40 to 60%3. The more a facility depends on one vendor’s software, the more its design and contracts need to plan for that vendor’s absence.
Lesson
Technology selection is a facility-design and business-continuity decision, not just a purchase. Settle software rights, emergency retrieval, vendor replacement, and cybersecurity before committing to an operating architecture. The same applies to LPR-only operations, cloud-based PARCS, and app-based payment.
Case E. Rochester’s Ramp 6: when “future-ready” is not verified
Rochester, Minnesota, spent about half a million dollars in extra construction cost so that its $31.4 million Ramp 6 could later support up to ten floors of housing30, 31. After the ramp opened in 2019, a review found it might not carry the planned expansion, and a proposal for 127 affordable homes above it was dropped30. The City sued its designer and in 2022 accepted a $2.025 million settlement from three firms, with no admission of liability30.
Lesson
Designing for future conversion, whether housing above, flat floors for adaptive reuse, or added levels, is only valuable if the requirement is precisely defined, designed, and independently checked before construction.
Case F. Redmond Technology Station garage: when design-build needs independent review
As construction wrapped up on Sound Transit’s 220-stall garage at Redmond Technology Station, cracks appeared in newly installed concrete beams32, 33. A forensic review found numerous deficiencies. The fix required demolishing and rebuilding the southeast section, including its interior ramps, and strengthening the rest. The design-builder accepted responsibility and the costs33. The garage opened on October 30, 202334.
Lesson
This is a structural case, not an operational one, but it shows why owners need independent, specialized review of design-build work before decisions become irreversible.
Case G. Kings Dock and Luton Airport: when a new generation of vehicles outgrows the design
On New Year’s Eve 2017, a fire that began in a single vehicle at the open-sided, eight-level Kings Dock car park in Liverpool destroyed about 1,150 vehicles35. The fire service found that the drainage system was the likely path of fire spread between floors and urged designers to seriously consider sprinklers, running-fuel fires in floor and ramp layouts, vehicle spacing, and ceiling height35.
In October 2023, a fire at London Luton Airport’s Terminal Car Park 2, which had opened in 2019 without sprinklers, spread to 1,352 vehicles and caused a partial collapse. The structure was demolished36, 37. The fire service concluded that a suitable sprinkler system may have delayed the spread36.
U.S. practice is now catching up. As documented in my 2026 structures report, NFPA 88A has largely removed the open-air sprinkler exemption, and designers are adding mechanical smoke control, off-gas sensors, thermal imaging, and compartmentalization to manage thermal events3. Each of those systems has operational and maintenance consequences that belong in the design conversation.
Lesson
Codes set minimums. Owners who will operate a facility for decades should ask how today’s and tomorrow’s vehicles (larger, more plastic, and increasingly electric) change fire protection, stall spacing, drainage, and the placement of EV charging.
Case H. Santa Monica Civic Center Parking Structure: when even award winners need lifecycle review
Santa Monica’s Civic Center Parking Structure, designed by Moore Ruble Yudell with International Parking Design as executive architect, is described by the City as the first LEED-certified garage in the United States, and it collected numerous awards, including an IPI Award of Excellence38, 39, 40. About a decade later, the City reported that paint adhesion had failed on the back-painted glass panels. It budgeted $750,000, covered by a negotiated settlement, to remove the paint and apply UV-resistant vinyl film, noting that the panels and connections remained structurally sound39.
Lesson
Awards and ribbon cuttings are not the finish line. Materials, replacement cycles, warranties, and the lifetime cost of architectural features belong in the design review.
06
Award-Winning Garages Share a Pattern
Santa Monica is not an isolated example. Look at the garages the parking industry has recognized and a pattern emerges: a strong design architect paired with a firm that specializes in parking design, functional planning, and parking technology.
Table 2. Recognized garages and the parking specialists behind them
| Facility | Recognition | Parking specialist and role | Design partners |
|---|---|---|---|
| Parking Structure 6, Santa Monica, CA | IPI 2014 Best Design (<800 spaces); NPA 2014 Innovative Facility8, 11 | International Parking Design: architect of record | Behnisch Architekten; Studio Jantzen |
| Civic Center Parking Structure, Santa Monica, CA | IPI Award of Excellence, 200840 | International Parking Design: executive architect38 | Moore Ruble Yudell |
| Museum Garage, Miami Design District, FL | NPA 2018 Innovative Facility41 | Timothy Haahs & Associates: architect and engineer of record, including access control and equipment-island layout42 | Façades by WORKac, J. Mayer H., Clavel Arquitectos, Nicolas Buffe, K/R43 |
| Center Street Garage, Berkeley, CA | NPA 2019 Innovative Facility; IPMI 2020 Best Design44, 45 | International Parking Design45 | Marcy Wong Donn Logan Architects |
| Park Place, Missoula, MT | IPI 2014 Architectural Achievement8 | Carl Walker: parking consultant and structural engineer8 | MacArthur, Means & Wells |
| New Balance Field and Parking, Boston University | NPA 2014 Sustainability Project11 | DESMAN Associates: parking consultant and structural engineer11 | Clough Harbour & Associates46 |
| Noah Hillman Garage, Annapolis, MD | IPMI 2024 Apex, Architectural Design47 | Walker Consultants: prime designer, structural engineer, feasibility, signage48 | Public-private team that included the garage operator49 |
| VHC Health Outpatient Pavilion Garage, Arlington, VA | IPMI 2024 Apex, Stand-Alone Facility47 | Walker Consultants: functional design, guidance-system and PARCS design48 | VHC Health |
Two details stand out. At Miami’s Museum Garage, where five internationally known designers created the façades, the parking firm’s scope explicitly included access control for different user types and the location of islands and parking equipment42. That is precisely the infrastructure that was missing from the garage I had to retrofit. And at Annapolis’s Noah Hillman Garage, the design-build consortium included the garage’s future operator from the start49.
Iconic projects always involve trade-offs. At Herzog & de Meuron’s celebrated 1111 Lincoln Road in Miami Beach, floor heights range from 8 to 34 feet to accommodate retail and events, and some internal ramps are notably steep as a result50. That may be exactly the right choice for that building and its owner. The point is that such trade-offs should be made knowingly, with their operational consequences on the table.
Award records cannot prove causation. They do not show that projects with parking specialists always outperform those without. But they show that the industry’s most admired garages routinely combine architectural ambition with specialized parking design, technology planning, and clear owner requirements. The goal is not to replace architectural creativity with operational caution. It is to make that creativity work every day.
07
Seven Decisions to Make Before the Design Is Locked
The opportunity for operational input is greatest while the building is still a concept. These seven decisions deserve a parking professional’s review before design freeze. Figure 6 shows how several of them come together at a single entry. To frame the design, I have included a question for each decision that every team should consider before planning a parking facility.
1. Street access and vehicle queuing
Functional design starts outside the garage. Entrances and exits must be evaluated against signals, intersection spacing, turn restrictions, bike lanes, sidewalks, transit stops, and neighboring driveways. Boise’s guidelines call for queuing analyses to ensure traffic does not back up onto the street, recommend that a parking professional prepare the lane and queuing analysis, and require gates to sit far enough from the street to hold at least one vehicle without blocking the sidewalk2. Size entry capacity to realistic peak arrivals, not daily averages, and test what happens when payment slows down or equipment fails. As my 2026 structures report observes, peak-hour bottlenecks more often come from circulation, ingress and egress, and curbside conflicts than from a shortage of stalls3.
Ask Yourself
Where does the queue go during the busiest hour of the year?
2. Equipment and technology infrastructure
Settle the operating and technology model before lanes, islands, and utility routes are fixed. An owner who expects free parking today may need permits, transient revenue, reservations, or LPR tomorrow. Plan equipment locations, power and network, conduit, camera positions, and maintenance clearance, and keep the operating model changeable. A digital parking system still depends on physical design.
The technology itself is moving quickly. The 2026 structures report found that LPR has become the dominant platform and that gateless, cloud-based PARCS are growing, with LPR hardware running roughly $2,500 to $6,000 per lane before integration3. Gateless does not mean infrastructure-free: cameras still need mounting positions, power, data, lighting, and approach geometry that let them read every plate.
Ask Yourself
Could we convert to paid or permit operation without cutting concrete?
3. Internal circulation and ramp geometry
A first-time visitor should be able to enter, find a space, park, walk to the destination, return, and leave without unnecessary maneuvers. That depends on ramp alignment, turning radii, grades, column placement, sight lines, one-way versus two-way flow, and conflicts between entering and exiting traffic. Every proposed dead end or reversal should be challenged before approval.
Ask Yourself
Is there any dead end, reversal, or blind turn? If so, why?
4. Pedestrian safety and accessibility
Pedestrian circulation is a primary function, not the space left over between stalls and aisles. Plan accessible routes, walking distances, vertical circulation, protected crossings, lighting, sight lines, and intuitive wayfinding. Hospitals, entertainment venues, campuses, and mixed-use developments each have very different pedestrian demands.
Ask Yourself
Can someone walk from any stall to the exit without stepping blindly into a drive aisle?
5. Maintenance and asset management
Can equipment be repaired without closing a critical lane? Are cameras, lights, drainage, and electrical systems reachable, and can maintenance vehicles get to them? Structural durability, drainage, waterproofing, EV infrastructure, and façade systems are long-term financial obligations. The stakes are real: after a nearly century-old garage on Ann Street in Lower Manhattan collapsed in 2023, killing its manager51, New York’s inspection sweeps found 350 serious (Class 1) violations across 200 parking structures52. The lowest first cost is rarely the lowest lifetime cost. My 2026 structures report puts baseline operating cost at roughly $850 to more than $1,800 per stall per year, and finds that electricity has overtaken labor as the largest expense in EV-heavy facilities3.
Ask Yourself
Who maintains this feature, how often, and with what budget?
6. Surface lots and temporary event parking
The same principles apply to surface lots: aisle widths, payment locations, pedestrian crossings, and room for peak entry and exit. Event parking concentrates demand into minutes and adds traffic control, emergency access, enforcement, drainage, signage, and restoration of the site afterward. Temporary does not mean simple.
Ask Yourself
How will this lot fill before the event and empty after it?
7. Flexibility and future conversion
Travel behavior and parking technology will keep changing. A garage built today may serve a different mix of commuters, visitors, EVs, deliveries, and mobility services. That does not mean building speculative infrastructure for every scenario. It means identifying the choices that are cheap to preserve now and very expensive to change later and, as Rochester learned, verifying any future-use promise in the structural design30. What if parking demand no longer matches the projection and the structure needs to become something else? I have managed parking structures where demand dropped dramatically, but because of the structural loads they were originally designed and built for, converting them to a different use, or even to mixed use, was a challenge.
Ask Yourself
Which decisions are cheap today and irreversible tomorrow?
08
The Financial Case: Construction Cost Is Only the Beginning
Parking projects are usually judged by capital cost and the number of spaces delivered. Those metrics matter, but they are incomplete. A facility’s real economic performance depends on capital cost, usable capacity, revenue, operating expense, maintenance, customer experience, and reinvestment over its whole life. For a revenue-producing facility, the owner’s evaluation should start here:
The lifecycle test
Lifecycle result = Parking and related revenue − Operating expense − Maintenance and renewal − Initial capital investment
A full model adds financing, discount rate, residual value, and land opportunity cost.
This framework changes how designs are compared. A scheme that adds stalls but slows entry and exit may earn less. A cheaper access layout may require more staff, more customer service, or a later retrofit. Conversely, a modest additional investment in circulation, equipment infrastructure, and pedestrian design can avoid reconstruction and service disruption. The case studies put real numbers on late fixes.
Operating cost is not a rounding error. My 2026 structures report puts the construction cost of an above-grade stall at roughly $18,000 to $35,000 and baseline operating cost at $850 to more than $1,800 per stall per year3. At those rates, twenty years of operation ($17,000 to $36,000 per stall, before inflation) costs about as much as building the stall in the first place. Design decisions that add or remove even modest recurring costs compound over the life of the asset. Lenders have noticed: the same report finds that underwriting now weighs adaptive-reuse potential, EV readiness, and technology integration alongside traditional cash flow3.
Table 3. What late fixes cost
| Facility | Reported cost of fixing or failing late |
|---|---|
| Las Olas Beach Garage, Fort Lauderdale (about $21M to build) | At least $3 million to replace the façade lighting, plus litigation20, 22 |
| North Quincy MBTA garage | Developer claims more than $3 million in damages; 852 commuter spaces idle for years past the original opening target24, 25 |
| Ramp 6, Rochester ($31.4M) | About $0.5 million spent on housing capacity that was never delivered; $2.025 million settlement30, 31 |
| Garden Street garage, Hoboken | $1.9 million for a replacement control system29 |
| Civic Center Parking Structure, Santa Monica | $750,000 to refurbish the façade glass39 |
| Terminal Car Park 2, Luton Airport (opened 2019) | Total loss: structure demolished after a fire involving 1,352 vehicles36 |
The value of involving a parking specialist should not simply be assumed. It should be demonstrated with alternative concepts, realistic demand and throughput forecasts, lifecycle cost models, and risk assessments. The point is to compare options on long-term performance, not on the lowest construction bid.
Early decisions can also save money at scale. In the Foothill Extension case in Section 10, right-sizing parking before the station parking facilities were built avoided, by the project team’s estimate, more than $100 million in construction cost.
09
A Better Development Model: The Owner’s Parking Professional
Parking expertise should be built into the project-delivery process, not bolted on at the end. On every significant project, an experienced parking professional should join the owner, architect, traffic engineer, structural engineer, and other specialists at feasibility and concept planning, with a clear scope of work and real review authority. Six deliverables should be required before major design decisions are final.
Table 4. Six deliverables of the owner’s parking professional
| Deliverable | What it covers | When |
|---|---|---|
| 1. Operational program | Customer groups, demand and peaks, enforcement, pricing, staffing, and service standards | Feasibility |
| 2. Access and circulation assessment | Street access, entries and exits, queuing, internal movements, parking geometry, and pedestrian connections | Concept |
| 3. Technology infrastructure plan | PARCS, payment, LPR and credentials, guidance, communications, power, EV charging, and future integration | Concept to schematic |
| 4. Lifecycle financial assessment | Alternatives compared on operating cost, renewal, revenue, and operational risk, not construction cost alone | Schematic |
| 5. Independent functional design review | Specialist review of concept drawings, major revisions, and design-build submittals before design freeze | Each design milestone |
| 6. Commissioning and operating readiness | Testing of signage, equipment, staff procedures, safety systems, peak-event operations, and contingencies | Before opening |
These requirements belong in design contracts, requests for proposals, design-build criteria documents, and owner acceptance criteria. The parking professional does not replace the architect of record or the construction manager. Their job is to represent how the operation must work. Independent owner-side advice is especially valuable for facilities with complex revenue systems, high turnover, heavy event demand, or multiple user groups, and on design-build projects, where the owner’s criteria documents are the main lever on the result2.
10
Right-Sizing: When Less Parking Is the Better Answer
There is a larger question to settle before anyone designs a garage: is new capacity the right answer at all? A parking professional with transportation and mobility experience should help test whether demand can be met through pricing, shared parking, transit and bicycle access, transportation demand management, better operations, or better use of existing facilities. The purpose of parking is not to store as many vehicles as possible. It is to support access to a place.
Right-sizing is not the same as cutting. It means building what demand actually requires, managing it well, and keeping options open for what comes next. The most consequential example in my career is the Foothill Gold Line extension in the eastern San Gabriel Valley, which opened in 2025 as the Metro A Line extension to Pomona.
The demand model: Metro’s Supportive Transit Parking Program
During my years leading parking management at LA Metro, I worked with Walker Consultants to develop the agency’s first parking master plan, the Supportive Transit Parking Program (STPP) Master Plan53. The Metro Board awarded the contract in September 2015 and adopted the plan in January 201854, 55. The plan governs how Metro manages its roughly 24,000 park-and-ride spaces at the time. It built on a pilot that confirmed people parking at stations were actually riding transit, and it introduced paid parking where demand is high56. Today Metro’s parking management program covers 27 park-and-ride facilities serving 60 stations57. Just as important for this story, the STPP gave Metro a defensible, data-based way to forecast how much parking a station actually needs.
A corridor planned for more than 5,000 spaces
The extension’s 2013 environmental clearance approved parking for 5,170 vehicles between Glendora and Montclair: 3,570 spaces, largely in parking structures, at five new Los Angeles County stations, plus 1,600 spaces at the existing Montclair Transit Center58, 59. Then costs jumped. When construction bids arrived in November 2018, the project estimate had grown to $2.1 billion, $570 million more than two years earlier and well above the $1.4 billion identified to pay for it60. By January 2019, available funding would carry the line to La Verne but fell about $230 million short of Pomona. Metro staff noted that downsizing parking could be considered as one way to close the gap61.
Testing the plan against demand, and against opposition
Working with the Foothill Gold Line Construction Authority and its consultants, we tested the approved parking program against Metro’s parking demand forecast and STPP guidance62, 63. The supplemental environmental analysis then re-ran the travel demand model with the reduced supply and a proposed $3 daily parking charge, and concluded that the stations would still have sufficient parking capacity58, 63. The right-sized plan cut parking at the five Los Angeles County stations from 3,570 to 1,979 spaces, a 45% reduction, and replaced the planned structures at Glendora, San Dimas, La Verne, and Pomona with surface lots58, 62. Corridor-wide, including the unchanged lot at Montclair, planned parking fell from 5,170 to 3,579 spaces58.
The proposal was not popular at first. In November 2017, representatives of Glendora, San Dimas, Pomona, and Claremont told a Metro Board committee that possible parking reductions were “flawed” and urged Metro to build the planned structures59. Four of the five Los Angeles County cities on the corridor had opposed an earlier Metro station-parking plan that called for reductions61. Their concern was understandable. In a suburban corridor, parking is how many riders reach the train, and no city wants spillover onto its neighborhood streets. What carried the change was evidence: a transparent demand model, a pricing strategy, and a public environmental process.
Reopening the environmental review
Changing a certified project is not done with a staff memo. The Construction Authority, its consultants, and Metro had to reopen the environmental process and change the approved project description for the entire corridor. The Authority issued a notice of preparation for a supplemental environmental impact report in June 2020 and held a public hearing on the parking proposal62, 64. On January 13, 2021, its board certified the Final Supplemental EIR and approved the modifications: surface lots with fewer spaces at Glendora, San Dimas, La Verne, and Pomona, larger sites at Glendora and San Dimas, and a new location for the Pomona parking facility65, 66. A further supplemental EIR in July 2022 relocated the San Dimas lot in cooperation with the city65.
What right-sizing achieved
| Outcome | Result |
|---|---|
| Capital cost | Four planned parking structures replaced with surface lots and about 1,600 planned spaces eliminated. By the project team’s estimate, the change avoided more than $100 million in construction cost; Streetsblog LA had put the planned structures alone at about $86 million in 2017, before bids revealed how fast costs were escalating59, 60 |
| Operating cost | Surface lots avoid most of the structural maintenance that my 2026 structures report estimates at roughly $400 to $600 per stall per year, along with elevators, stairs, and mechanical systems3 |
| Delivery | The Glendora-to-Pomona segment reached substantial completion on time and on budget in January 2025 and opened to riders on September 19, 202567 |
| Access | About 1,200 new spaces in four multimodal lots with EV chargers, bicycle parking, bus and rideshare drop-off areas, and pedestrian access, managed under Metro’s paid-parking program at $3 a day67, 68 |
| Land-use flexibility | Surface lots cost less than structures and are far easier to convert later to transit-oriented development projects, housing or other uses62; transit-oriented development is already a focus along the corridor69 |
| Ridership | A year after opening, A Line ridership was up more than 14%70 |
Right-sizing helped keep the rail project moving. Instead of spending scarce capital on concrete that the demand model said riders would not fill, the project invested in what helps people reach the train: mobility-hub features at every station and modern parking equipment and payment. In my assessment since opening, the lots have proven that the corridor has more than enough parking for the riders it serves. The next segment, from Pomona to Claremont, is now in design with a 539-space shared parking facility instead of the 1,100 spaces approved in 201358, 71.
More is not always better. Sometimes the best parking decision is to build less, and to build it so it can become something else.
Right-sizing lessons from the Foothill Extension
- Start with a defensible demand model, not a legacy ratio or a negotiated number. Pricing belongs in the model, because a daily charge changes how many people drive to the station.
- Right-size the facility type as well as the count. A surface lot is cheaper to build, cheaper to run, and easier to repurpose than a structure.
- Spend the savings on access: drop-off zones, bicycle parking, EV charging, pedestrian connections, and modern payment and guidance.
- Expect resistance and answer it with evidence. Host cities feared spillover; transparent forecasts and a public environmental process carried the change.
- Changing a certified project takes partnership. The construction authority, the transit agency, consultants, and cities had to reopen, revise, and re-adopt the environmental document together.
The Foothill experience matches what my 2026 structures report found nationally. Traditional new builds face 12 to 24 months of environmental review, compared with roughly 6 to 9 months for projects framed as mobility hubs and 2 to 6 months for EV retrofits3. Shared parking, sized to the combined peak of several uses rather than the sum of their separate peaks, and transportation demand management can change how much parking a project actually needs3. Start with the owner’s and the community’s mobility and land-use goals, decide what parking is actually needed, and only then design the facility.
11
Design for the Operator, the Customer, and the Future
The most important parking decisions are usually made before a parking professional is invited in. By then the entrances are fixed, the ramps placed, the columns set, and the utility space allocated, and the chance to prevent operational problems has largely passed.
Parking Structure 6 showed what is possible when parking management joins architects, engineers, builders, and technology providers at the start. The garage I had to retrofit showed the opposite: a finished building adapted, at considerable cost, to needs that should have shaped it from the beginning. The Foothill Extension showed that the best parking decision is sometimes to build less. And the public record, from Gateshead to Fort Lauderdale to Luton, shows that parking-project risk comes in many forms: architectural, technological, structural, environmental, and financial.
No single discipline can eliminate every risk. But no parking facility should pass through concept design without meaningful input from someone who knows how it will be operated. A parking facility is transportation infrastructure, a business, a public place, and a long-term investment. It should be designed as all four.
A parking professional’s greatest value is not fixing a garage after it is built. It is keeping avoidable mistakes from being poured into the concrete.
That is why parking expertise belongs at the beginning of the project, not the end.
For the market, engineering, and financial context behind these recommendations, see the companion report, The Evolution of U.S. Parking Structures in 2026 3.
About the author
Frank Ching, MBA, CPP, has spent more than three decades in parking and transportation, beginning in private-sector parking management and going on to lead parking and transportation programs for a city, a countywide transit agency, and a university. As City Parking Administrator for Santa Monica, he modernized the city’s parking operations and helped develop Parking Structure 6; the National Parking Association named him its 2014 Innovator of the Year11. At LA Metro, he led development of the Supportive Transit Parking Program Master Plan. He serves on the NPA Board of Directors and is a co-founder of Parkonomics.
12
Frequently Asked Questions
When should a parking consultant join a garage design team?
At feasibility and concept design, before the driveways, ramps, column grid and equipment locations are fixed. That is when the team's ability to shape function and lifecycle cost is highest and changes are cheapest. Brought in after construction, the same fixes mean demolition, rewiring and lost revenue.
What are the most common operational problems in new parking garages?
Confusing circulation, ramps that dead-end, entry queues that spill into the street, no room for access-control equipment, pedestrian routes that cross live traffic, and larger vehicles that need two spaces. Published research traces most of them to stall and aisle dimensions, column grid, headroom, ramp geometry and entry waiting time, all of which are set early in design.
Why did Santa Monica's Parking Structure 6 work so well?
The city's parking administrator was consulted at the conceptual stage of a design-build process, while circulation, access and technology decisions were still open. The result was a 744-space garage with separated walkways, pay-on-foot payment, real-time space counts, LPR and room for 130 more EV chargers, and it won both the IPI and NPA top design honors in 2014.
What does an owner's parking professional deliver?
Six things: an operational program, an access and circulation assessment, a technology infrastructure plan, a lifecycle financial assessment, independent functional design review at each milestone, and commissioning and operating readiness before opening. Those requirements belong in design contracts, RFPs and design-build criteria documents.
Can building less parking be the better decision?
Sometimes. On LA Metro's Foothill Gold Line extension, a demand model with a $3 daily charge showed the five Los Angeles County stations needed 1,979 spaces rather than the 3,570 approved in 2013. Replacing four planned structures with surface lots avoided more than $100 million by the project team's estimate, and the segment opened on time and on budget in 2025.
13
Research and attribution notes
- Cross-references to The Evolution of U.S. Parking Structures in 2026 cite the author’s companion Parkonomics report (June 2026); figures drawn from it are as published there.
- This report combines the author’s firsthand experience with published industry guidance, award records, government documents, fire-service investigations, and news reporting. Sources are numbered in the text and listed below.
- In the Foothill Extension case (Section 10), parking figures come from the Construction Authority’s supplemental EIR. The construction-savings figure is the project team’s estimate, and the statement that the lots have proven sufficient reflects the author’s assessment; station-level occupancy data for the new lots were not found in public sources.
- The account of the unnamed architect-designed garage (Section 4) is professional testimony and has not been independently verified through public records.
- Several case studies involve lawsuits. Allegations are described as stated in complaints or news reports; unless a settlement is noted, they have not been adjudicated, and defendants have denied them.
- The case studies cover different kinds of project risk. None establishes that the absence of a parking consultant caused the problems described, and award records do not prove a statistical link between consultant participation and performance.
- Figures 1 and 6 are original conceptual illustrations by the author. Figure 4 is compiled from the cited public records. The other figures chart data stated in the text and tables; each caption names its source. Financial figures are historical, as reported in the cited sources.
- Photo 3 (both images) is by the author. Photos 1, 2, and 4 are project photography by the design architect, Behnisch Architekten. Photo 1 has been cropped for layout.
- The development framework reflects the author’s professional recommendations, not an adopted industry standard.
14
Sources
- Eger, R. (2013). Critical design parameters for garages. Građevinar, 65(6), 547-552. doi.org
- Capital City Development Corporation, Boise, Idaho. (2019, July). Parking Structure Design Guidelines. ccdcboise.com
- Ching, F. (2026, June 24). The Evolution of U.S. Parking Structures in 2026. Parkonomics (companion report). parkonomics.co
- Precast/Prestressed Concrete Institute. (1997). Parking Structures: Recommended Practice for Design and Construction (MNL-129-98), Chapter 1. pci.org
- American Institute of Steel Construction. (2009, June). True collaboration. Modern Steel Construction. (Describes the MacLeamy curve, introduced at the Construction Users Roundtable in 2004.) aisc.org
- Building Design + Construction. (2014, June 5). International Parking Institute names best new parking structures. bdcnetwork.com
- Santa Monica Lookout. (2013, December 19). New Downtown Santa Monica parking structure to open Thursday. surfsantamonica.com
- International Parking Institute. (2014, July). The 2014 IPI Awards of Excellence. The Parking Professional. parking.org
- Santa Monica Daily Press. (n.d.). Parking structure re-build gets thumbs up. smdp.com
- City of Santa Monica. (n.d.). Santa Monica Constructs the Future: Parking Structure 6 (project record). smgov.net
- National Parking Association. (2014). 2014 Innovation Award winners. weareparking.org
- Studio Jantzen. (n.d.). City of Santa Monica Parking Structure 6. studiojantzen.com
- Behnisch Architekten. (n.d.). City of Santa Monica Parking Structure #6. behnisch.com
- Parking.net. (2014). HUB Parking Technology exhibited at the NPA and was presented with a prestigious award. parking.net
- The Plan. (2016). City of Santa Monica Parking Structure #6, Behnisch Architekten (The Plan Award 2016, Transport). theplan.it
- Santa Monica Daily Press. (2013). Does Santa Monica need another coffee shop? smdp.com
- Parking magazine, National Parking Association. (2014). 2014 NPA Innovation Awards. mydigitalpublication.com
- Dezeen. (n.d.). Brutalist buildings: Trinity Square car park by Owen Luder. dezeen.com
- Wikipedia. Trinity Square, Gateshead (accessed October 2026). en.wikipedia.org
- inside.lighting. (2025, September 17). Fort Lauderdale’s $3M fight over failed façade lighting. inside.lighting
- GKD Metal Fabrics. (n.d.). Case study: 200 East Las Olas parking garage. gkdmetalfabrics.com
- Bryan, S. (2025, September). Fort Lauderdale sues over defective lighting at once-glitzy parking garage. South Florida Sun Sentinel (via AOL). aol.com
- City of Fort Lauderdale. (2026, January 9). Letter to the Commission No. 26-005: Las Olas Garage Lighting Façade Project Update. fortlauderdale-redesign.prod.govaccess.org
- Blandino, P. (2024). Why North Quincy Station T parking garage isn’t open. $3 million suit alleges ‘defects.’ The Patriot Ledger (via Yahoo News). yahoo.com
- The Patriot Ledger. (2025, September). After 6 years, MBTA parking garage is finally ready to open for commuters (via AOL). aol.com
- Government Technology. (2006). Robot garage hijacks cars. govtech.com
- Associated Press, in The Honolulu Advertiser. (2007, January 30). Report on U.S. robotic parking garages. honoluluadvertiser.com
- Norton, Q. (2006, August). Giant robot imprisons parked cars. WIRED. wired.com
- Business 2.0 / CNNMoney. (2007). 101 dumbest moments in business: Hoboken robotic garage. money.cnn.com
- Baker, S. (2022). City reaches $2 million settlement on Ramp 6 design. Med City Beat. medcitybeat.com
- KROC News. (2022, March). Rochester City Council settles parking ramp lawsuit. krocnews.com
- Sound Transit. (2020). Redmond Technology Station transit loop closed until further notice. soundtransit.org
- Sound Transit. (2021, April 2). Redmond Technology Station garage update. soundtransit.org
- Sound Transit. (2023, October 12). System Expansion Committee meeting minutes. soundtransit.org
- Merseyside Fire & Rescue Service. (2018). Kings Dock Car Park Fire: Protection Report. merseyfire.gov.uk
- Bedfordshire Fire and Rescue Service. (2024, October). Significant Incident Report: London Luton Airport Terminal Car Park 2. bedsfire.gov.uk
- Fire Protection Association. (2023, November). Extensive fire damage sees Luton Airport car park to be demolished. thefpa.co.uk
- Architect magazine. (n.d.). Progressive parking: Santa Monica Civic Center parking structure. architectmagazine.com
- City of Santa Monica. (2019). FY 2019-21 Adopted Biennial Budget, Capital Improvement Program Addendum, p. 344, Project C0784: Civic Parking Garage Glass. santamonica.gov
- Bendheim. (n.d.). Santa Monica Civic Center Parking Structure (project page and awards). bendheim.com
- National Parking Association. (n.d.). Innovation Awards: past winners. weareparking.org
- Timothy Haahs & Associates. (n.d.). Miami Design District Museum Garage. timhaahs.com
- Dezeen. (2018, July 5). Miami parking facility Museum Garage combines several exterior designs. dezeen.com
- National Parking Association, via PR Newswire. (2019, October 22). National Parking Association announces 2019 Innovation Award winners. prnewswire.com
- International Parking & Mobility Institute. (2020). 2020 Awards of Excellence winners. parking-mobility.org
- Athletic Business. (n.d.). New Balance Field, Boston University (project showcase). athleticbusiness.com
- International Parking & Mobility Institute. (2024). IPMI recognizes excellence in parking, transportation, and mobility. parking-mobility.org
- Walker Consultants. (2024, June 5). Two Walker projects win IPMI awards. walkerconsultants.com
- Eye on Annapolis. (2024, June). Hillman Garage wins award for architectural design. eyeonannapolis.net
- Wikipedia. 1111 Lincoln Road (accessed October 2026), citing Architectural Record (2010). en.wikipedia.org
- amNY. (2024). City hires engineer to study Lower Manhattan parking garage collapse. amny.com
- Bisnow. (2023). ‘Everybody is on high alert’: Fatal garage collapse raises scrutiny on NYC’s parking owners. bisnow.com
- Walker Consultants. (2017, December). Supportive Transit Parking Program Master Plan, prepared for LA Metro. libraryarchives.metro.net
- Los Angeles County Metropolitan Transportation Authority. (2015). Board Report 2015-1156: Supportive Transit Parking Program Master Plan, award of contract to Walker Parking Consultants. datamade-metro-pdf-merger.s3.amazonaws.com
- Los Angeles County Metropolitan Transportation Authority. (2020). Board Report 2020-0051 (noting Board adoption of the STPP Master Plan in January 2018). datamade-metro-pdf-merger.s3.amazonaws.com
- Streetsblog Los Angeles. (2018, January 11). Excellent Metro station parking plan faces vote next week. la.streetsblog.org
- Los Angeles County Metropolitan Transportation Authority. (2025). Board Report 2025-0322: Parking Management Program. datamade-metro-pdf-merger.s3.amazonaws.com
- Metro Gold Line Foothill Extension Construction Authority. (2022, July). Final Supplemental EIR 3, Appendix A, Attachment A: SEIR 2 Traffic Memorandum (August 18, 2020), Tables 9-11. files.ceqanet.lci.ca.gov
- Linton, J. (2017, December 4). Groundbreaking celebrated for Foothill Gold Line Extension 2B, though some issues remain. Streetsblog Los Angeles. la.streetsblog.org
- Urbanize LA. (2018, November 13). Foothill Gold Line extension may be cut short. la.urbanize.city
- Streetsblog California. (2019, January 22). L.A. Metro committee supports next Foothill Gold Line phase to Pomona. cal.streetsblog.org
- Streetsblog Los Angeles. (2020, June 26). Reduced parking being studied for planned Foothill Gold Line extension. la.streetsblog.org
- Metro Gold Line Foothill Extension Construction Authority. (2020, September). Draft Supplemental EIR: Evaluating Station Area Parking Modifications at Glendora, San Dimas, La Verne, Pomona and Claremont. files.ceqanet.lci.ca.gov
- CEQAnet, State Clearinghouse No. 2010121069. (2020, June 2). Metro Gold Line Foothill Extension Phase 2B: Notice of Preparation, Supplemental EIR for station parking modifications. ceqanet.lci.ca.gov
- Foothill Gold Line Construction Authority. (n.d.). Environmental reviews: Azusa to Montclair (2013 FEIR, addenda, and SEIRs 1-3). foothillgoldline.org
- Foothill Gold Line Construction Authority. (2021, July). E-News Update: July 2021 project and community updates. content.govdelivery.com
- Foothill Gold Line Construction Authority. (n.d.). Frequently asked questions: Glendora to Pomona segment. foothillgoldline.org
- LA Metro. (n.d.). Metro parking lots by line (A Line: Glendora, San Dimas, La Verne/Fairplex, Pomona North). metro.net
- Streetsblog Los Angeles. (2026, March 3). SGV Connect 146: What’s next for the Foothill Gold Line Construction Authority. la.streetsblog.org
- Foothill Gold Line Construction Authority. (2026, September 29). E-News Update: September 2026 community and project updates. content.govdelivery.com
- Foothill Gold Line Construction Authority. (2026, Spring). Quarter 2 newsletter: Pomona to Claremont A Line Extension is underway. foothillgoldline.org
 F