Adaptive reuse converts a parking structure, in whole or in part, to another occupancy, offices, housing, logistics, amenities, as demand shifts. In a parking facility:
BeforeAfter
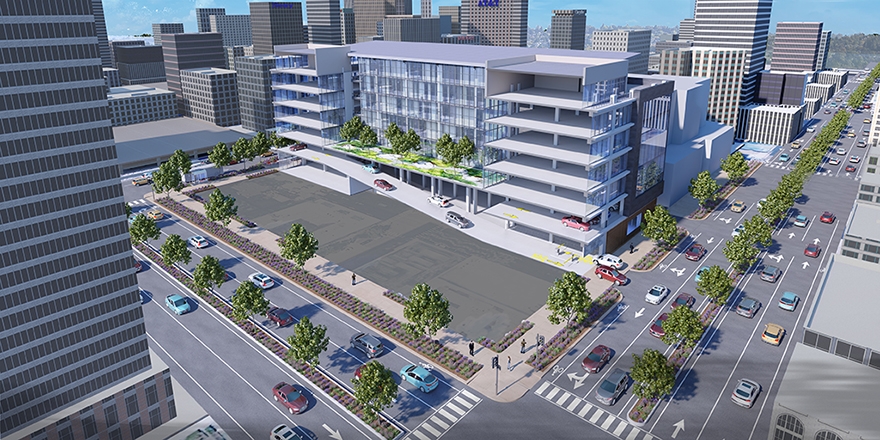
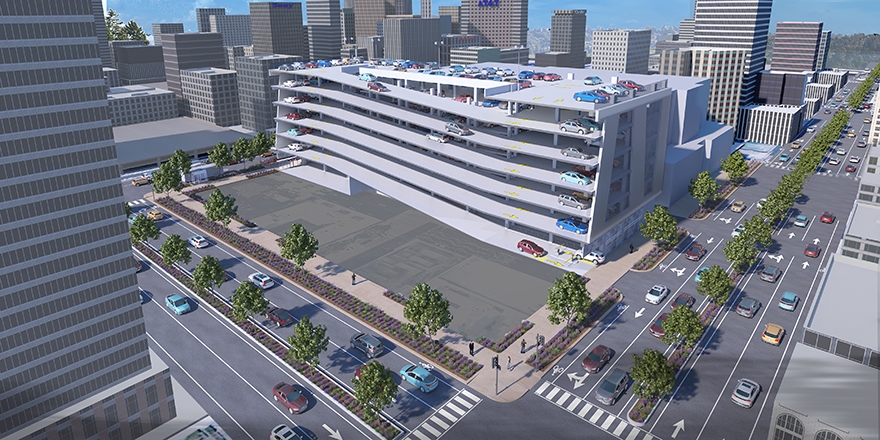
Drag to compare. The same structure, designed from day one with flat floors and generous floor-to-floor heights, converts upper parking levels to offices while the lower levels keep parking. Renderings: Watry Design.
BeforeAfter
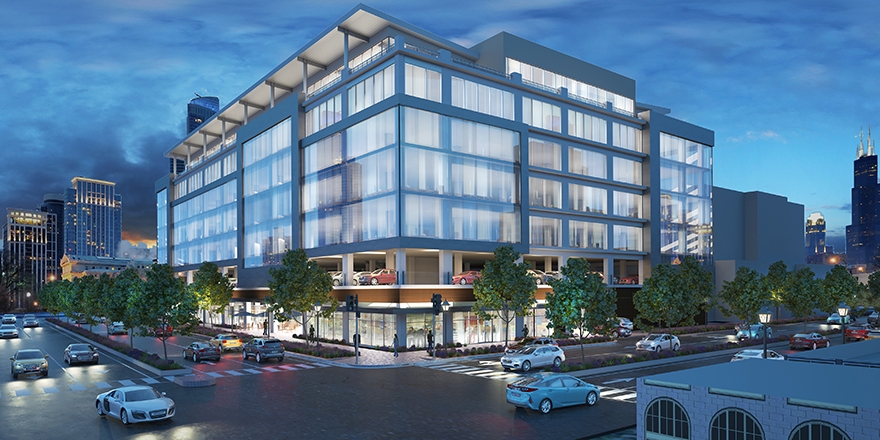
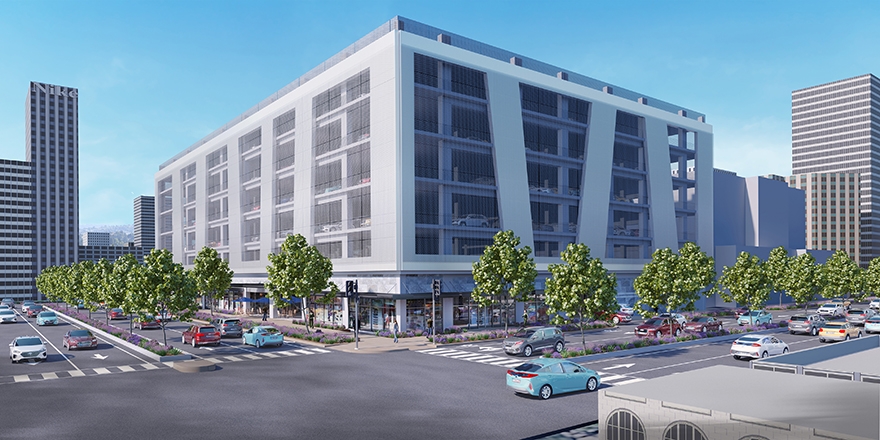
Drag to compare. From the street: a screened garage over retail becomes a glass-walled office building over the same storefronts. Renderings: Watry Design.
- Flat floors, taller clear heights, external ramps, and generous structural grids are the design decisions that keep reuse possible.
Considerations
- Full conversion is rare and expensive; partial, phased flexibility is the realistic goal. Design the garage that can become something else without pretending it will.
Related terms: Paradigm