A parking ratio expresses the number of parking spaces relative to the size of a development, such as spaces per dwelling unit, per 1,000 square feet of floor area, per hotel room or per seat.

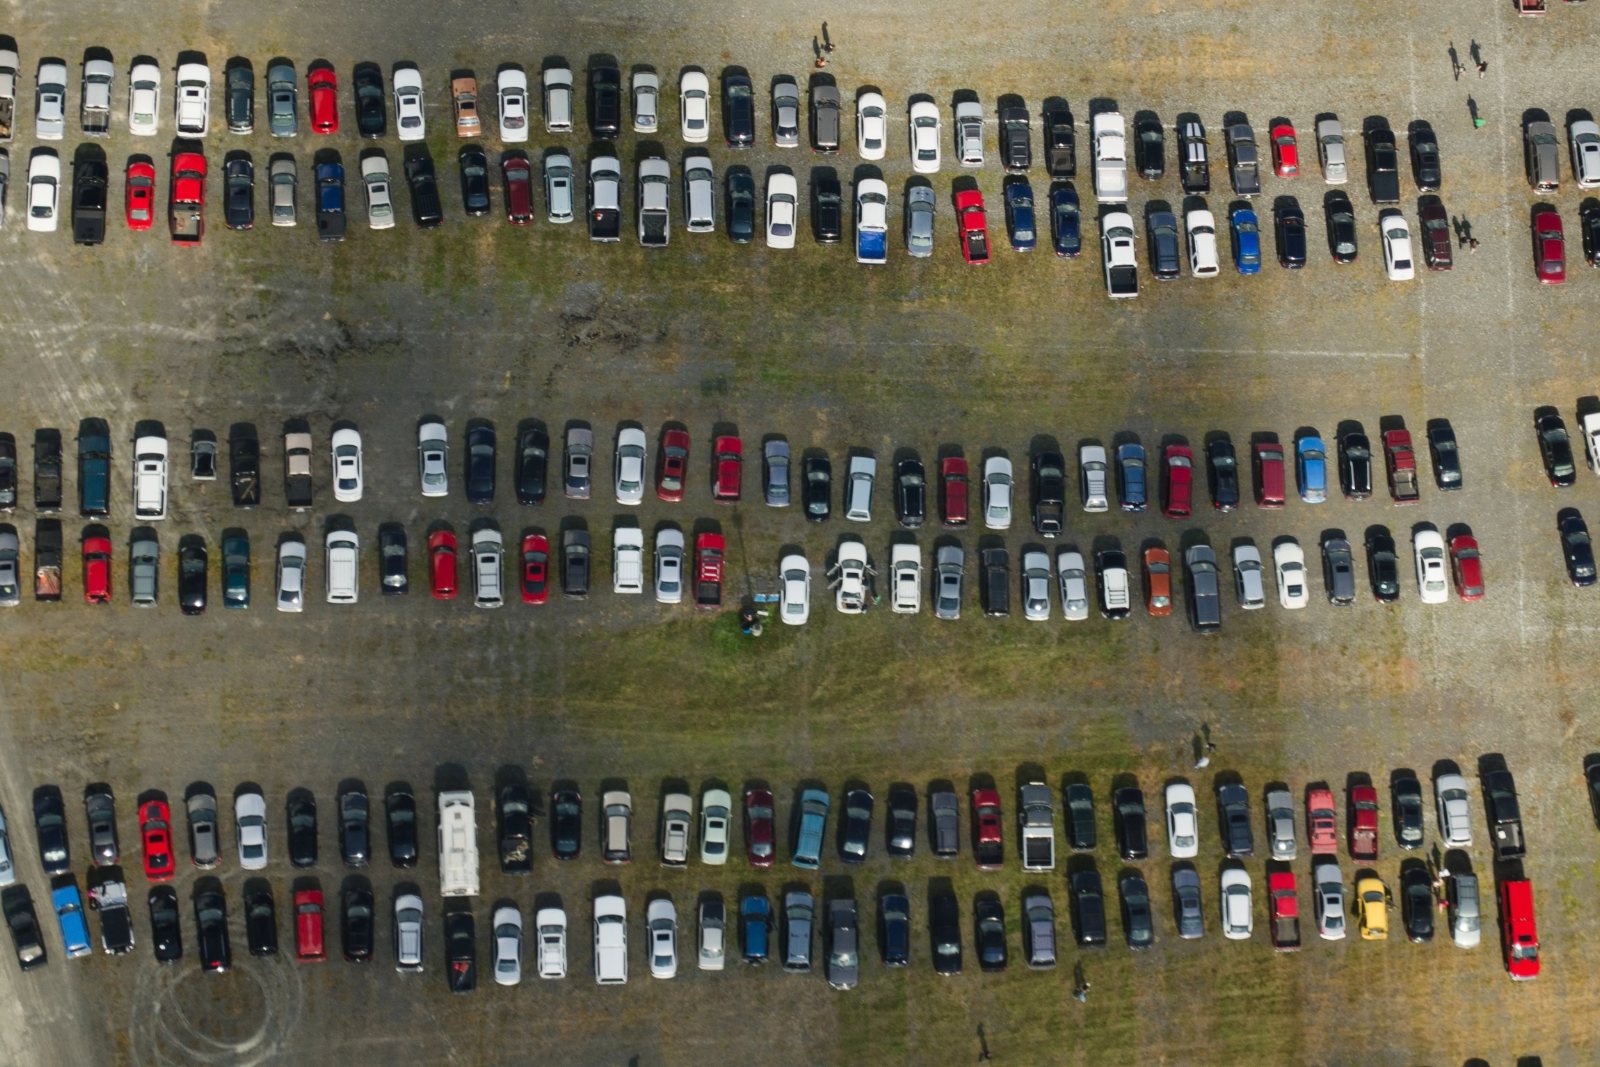
Drag to compare. Land held for peak-day parking versus the same kind of land put to work as buildings, storefronts and public space. Photos: stepheng101 and sinenkiy / Depositphotos.
Ratios are used three ways: as zoning requirements (the spaces a code requires), as supply measures (the spaces a property has), and as demand rates (the spaces actually used at peak). Mixing these up is a common source of over-building. Ratios vary widely by use, location, transit access and price, and every ratio needs a stated area basis, such as gross, rentable or leasable floor area.
Using ratios well
- Compare like with like: demand with demand, on the same area basis. See net rentable area and gross floor area.
- Adjust national rates for local conditions and pricing. See ITE.
- Account for sharing among uses. See shared parking.
- Recognize that many cities have reduced or removed minimum ratios. See parking minimums.
The Parkonomics view
A ratio is a summary of behavior in some other place at some other time. Use it to start the conversation about how much parking a project needs, and finish the conversation with local data.
Related terms: Required Parking Spaces, Parking Minimums, Shared Parking, Parking Demand Analysis, Parking Utilization Studies